
ArchiCAD — Mac download
Download (5.1 GB) Earlier builds
Ticked
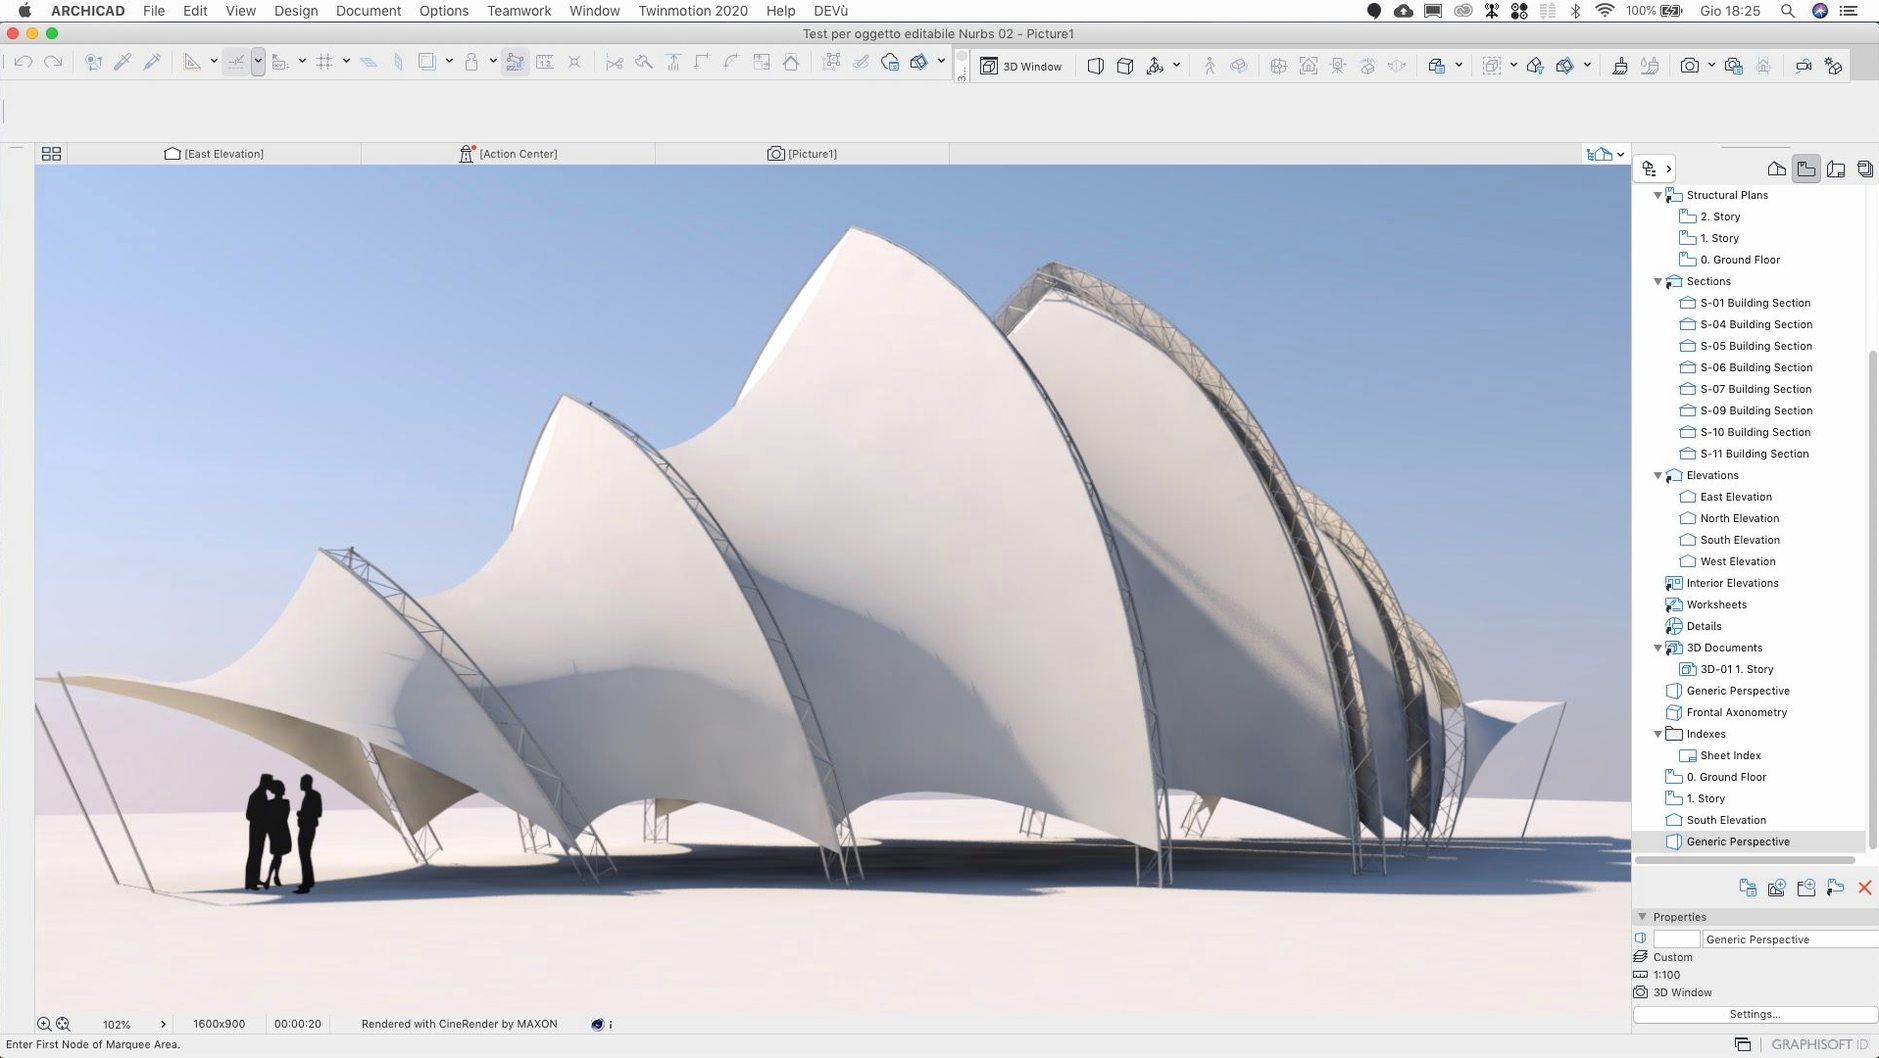
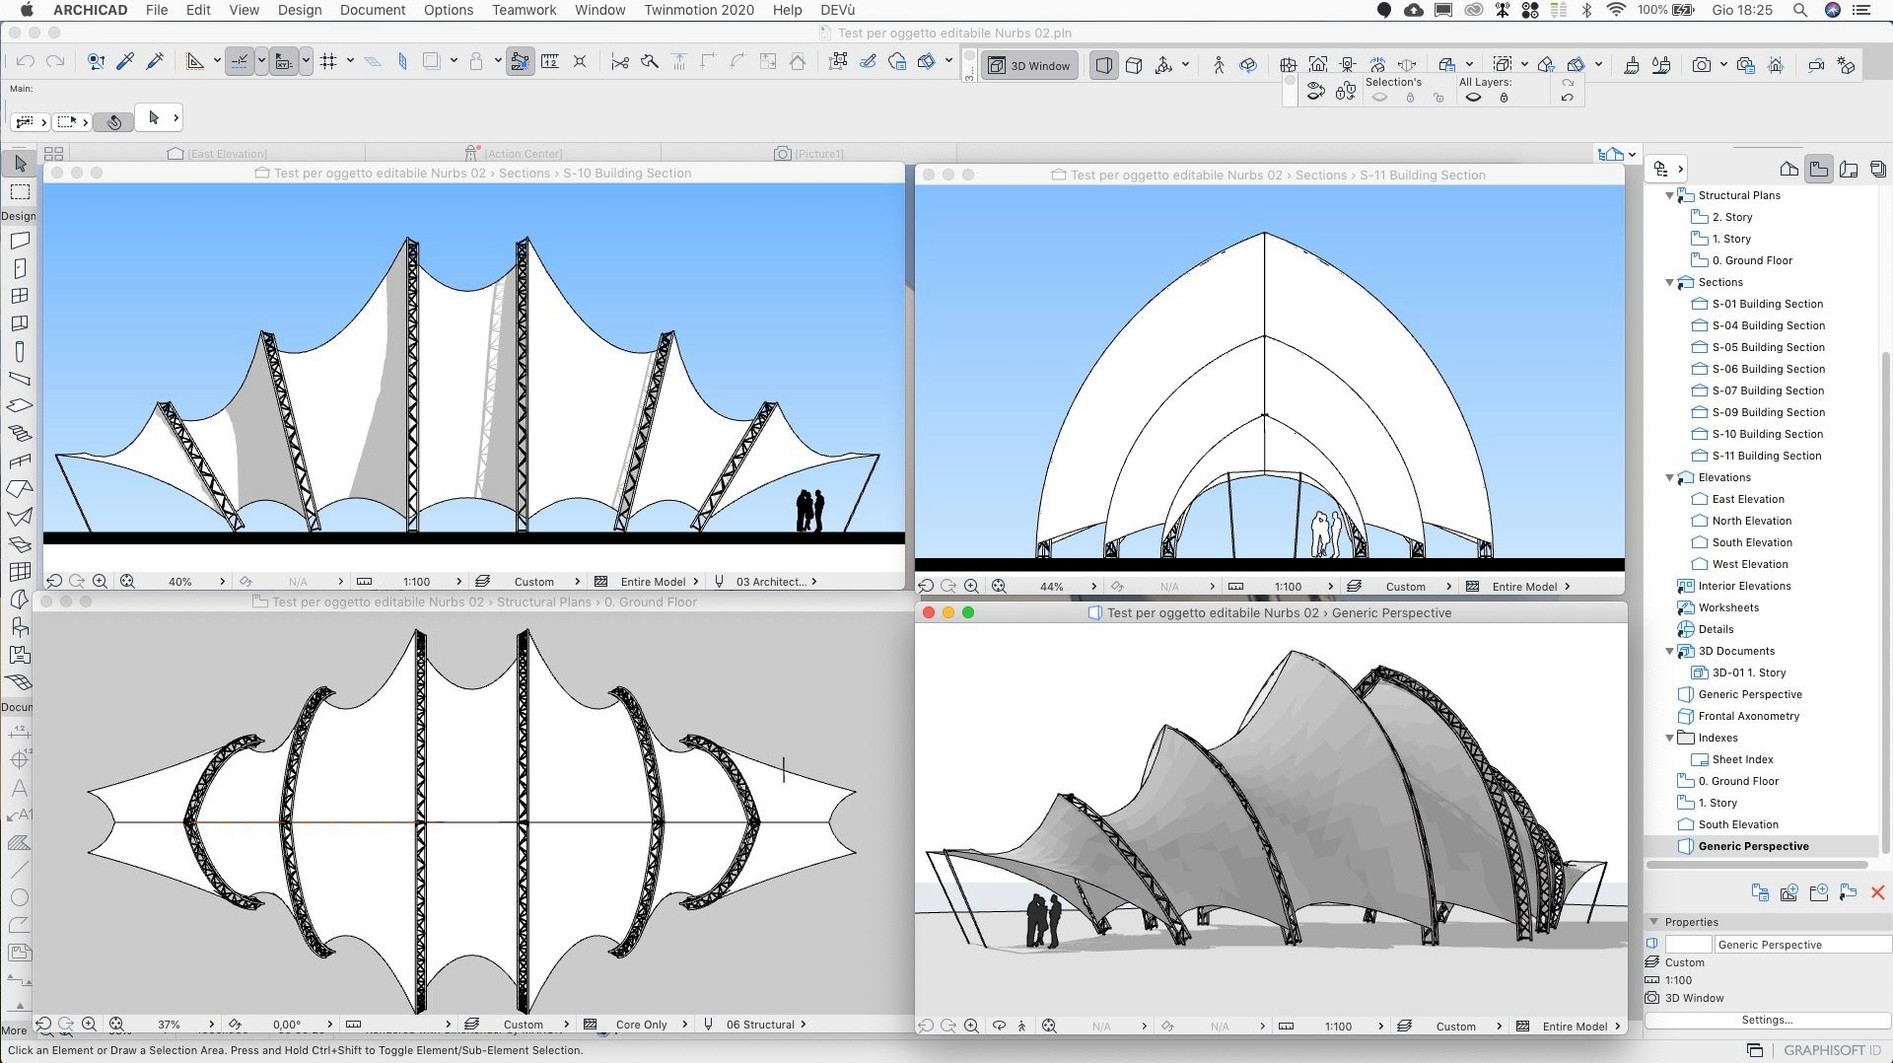
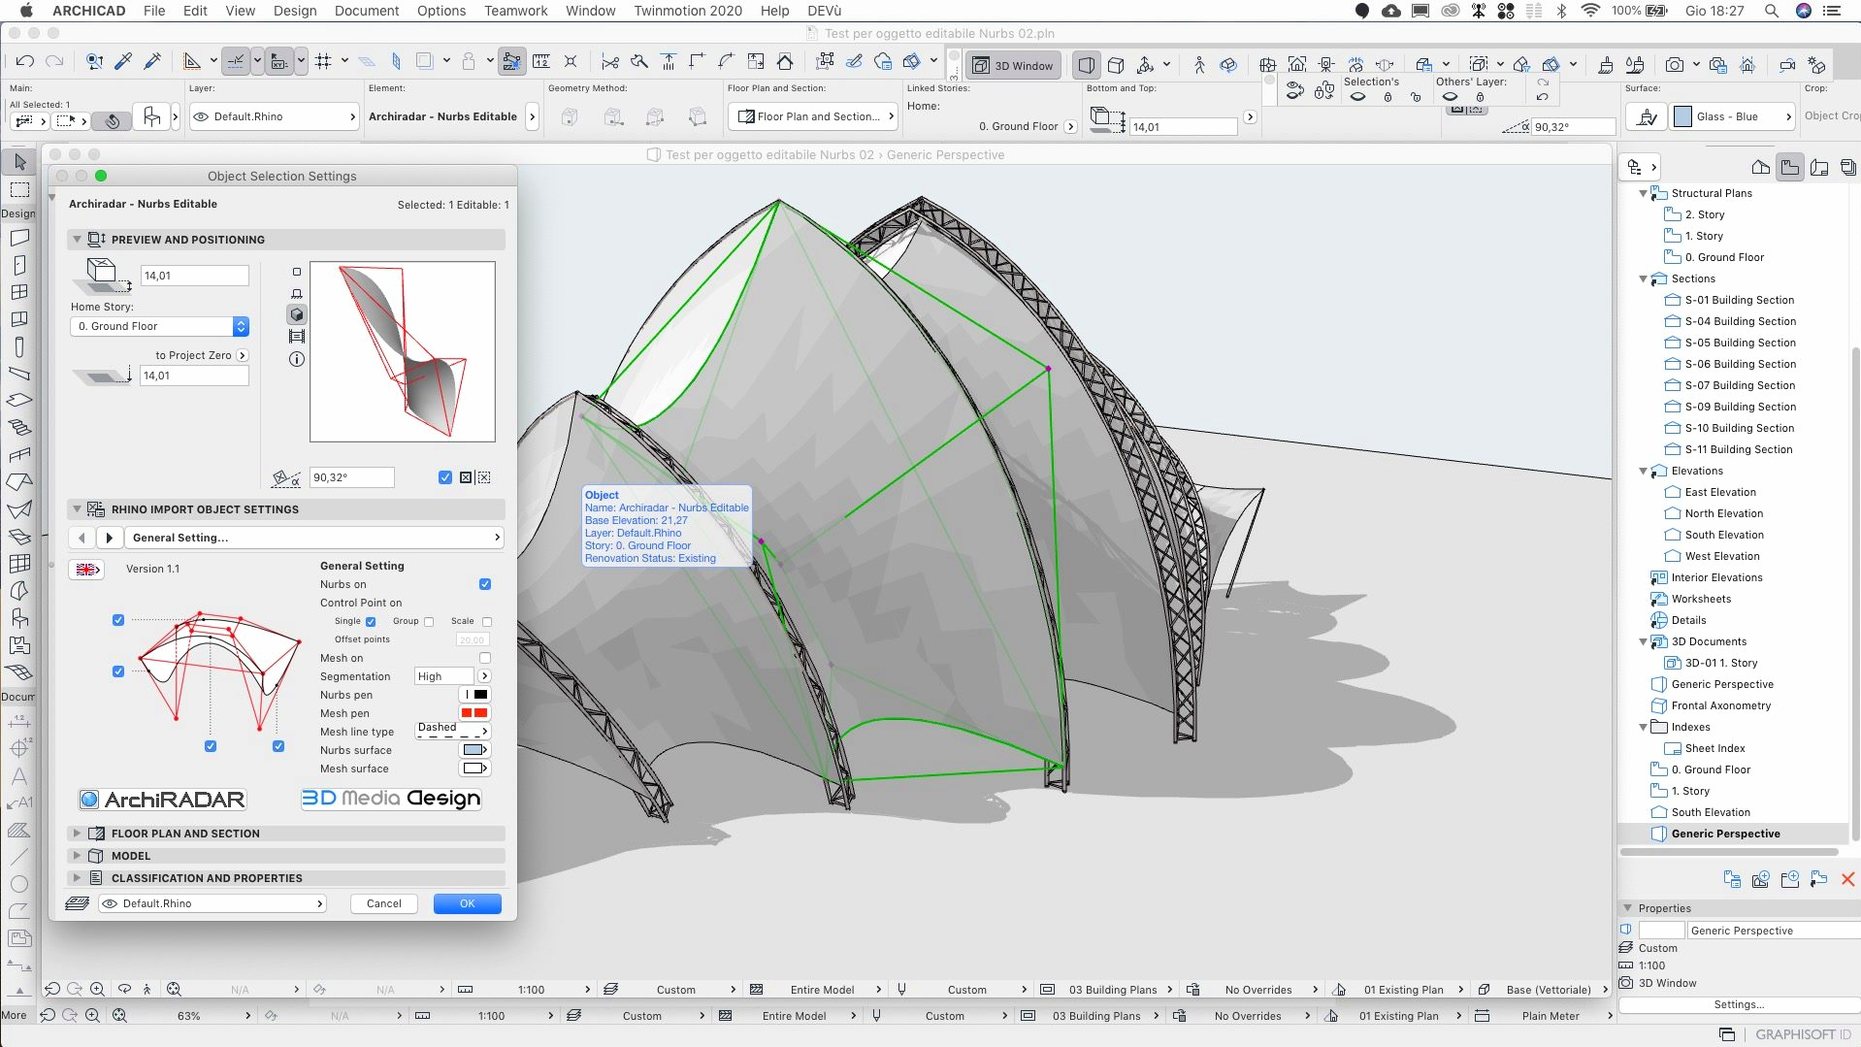
Which Macs run ArchiCAD?
ArchiCAD 29.2.1 requires macOS 14. It runs natively on both Apple Silicon and Intel Macs. The interface comes in Russian and English.
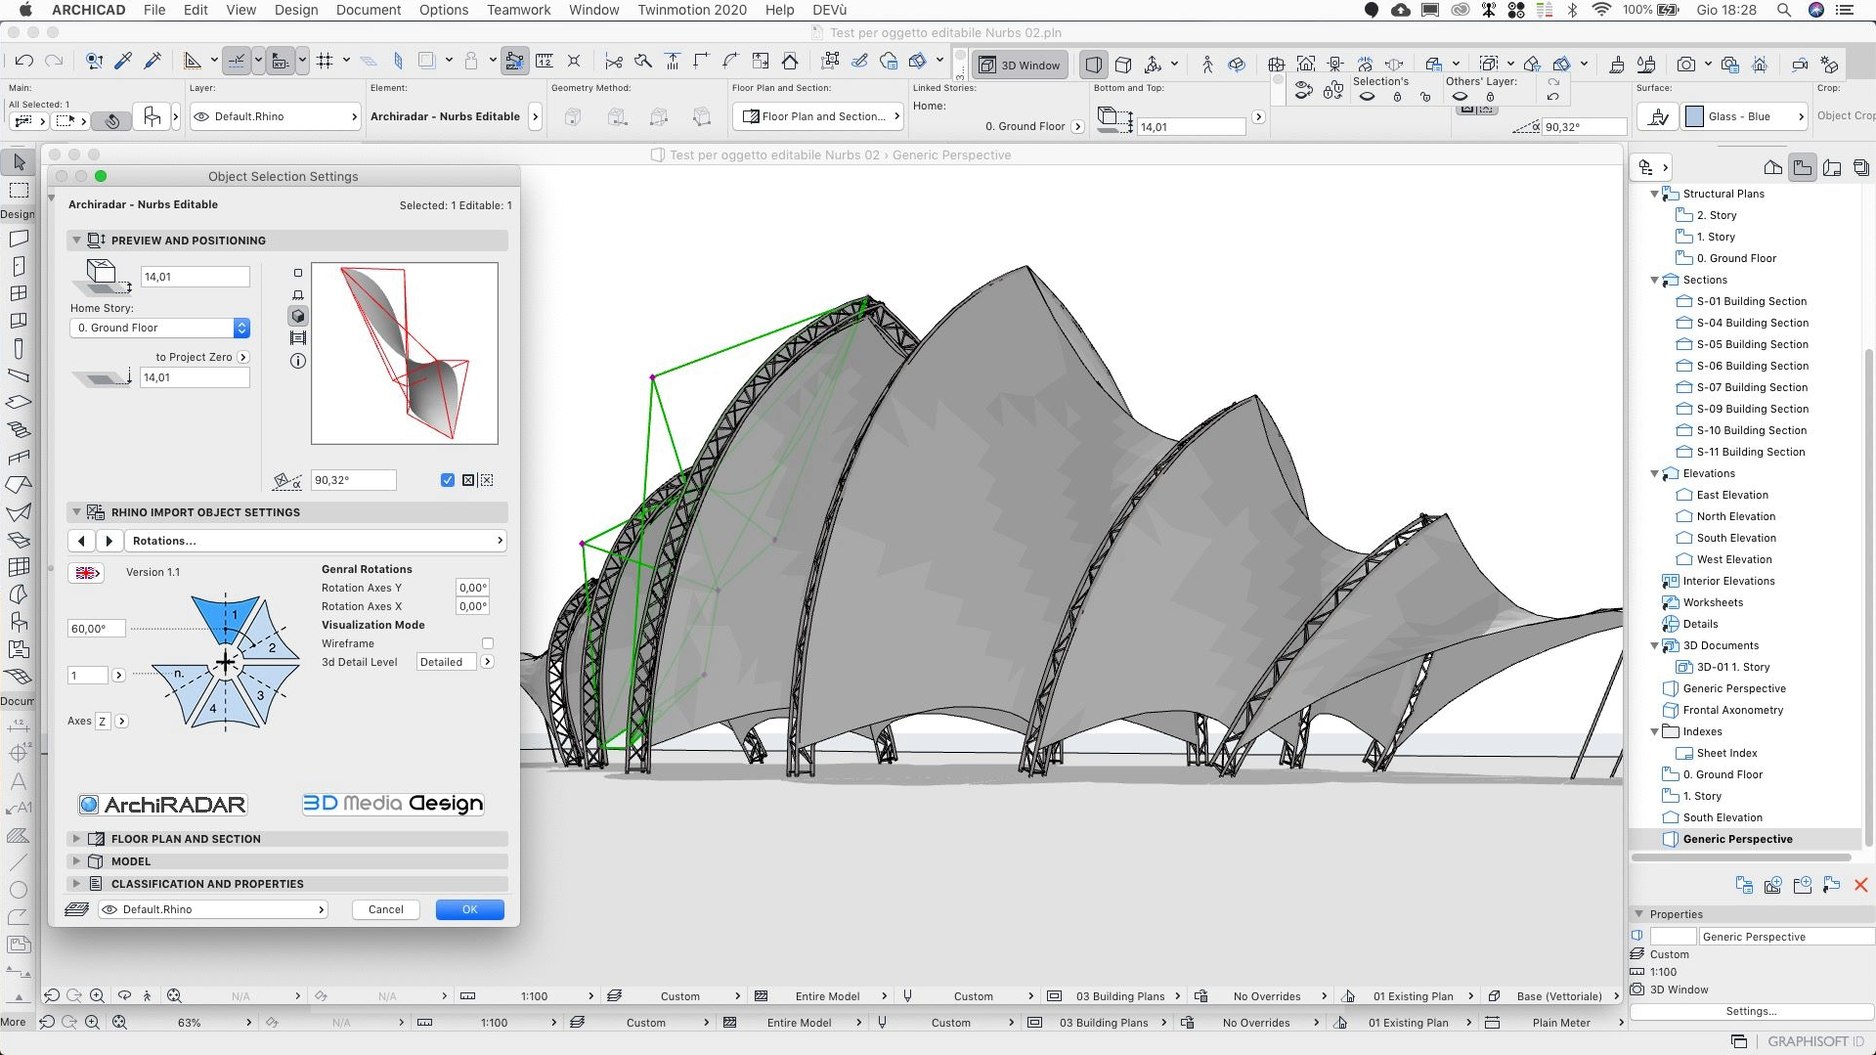
Tweaking a stair landing while the 3D view updates live
Take modifying a staircase landing. You pull a generic stair object from the built-in library, then switch to the GDL editor. A few parameter tweaks adjust the riser count and tread depth. The 3D view updates immediately, so you catch a headroom clash early and fix it before the section drawing reaches the structural engineer.
Where do extra components come in?
Most projects need third-party BIM objects. You open the object dialog, search for a specific manufacturer's door, download it, and place it directly into the model. The component's parameters become part of your schedule without manual data entry.
What problem did the Rotate command have?
The 29.2.1 update fixes an input bug where the Rotate command misinterpreted typed values. It also resolves a crash when scrolling through Attributes and speeds up Teamwork Send and Receive on BIMcloud SaaS.
Pre‑modelling preferences that save clicks later
Fresh install of ArchiCAD 29.2.1 — before any modelling starts, adjust a few preferences. These changes save clicks later.
Mouse and zoom behaviour
Open Work Environment > Input Constraints & Guides. Set the scroll wheel to zoom towards cursor position, not screen centre. Tick Keep text readable during navigation so 2D labels don't blur mid-pan.
Auto‑save and backup location
Under Work Environment > Data Safety, increase auto‑save frequency to every 15 minutes. Point backup copies to a folder outside iCloud or Dropbox — live sync on a .pln file mid‑Teamwork is asking for corruption.
Attribute sorting
Sort layers, pens and surfaces alphabetically by default. Do this in Attribute Manager before any template projects are created. A clean attribute list keeps schedules legible six months later.
Grid and snap defaults
Switch snap guides to a subtle colour — pale grey rather than highlighter green. Turn off snap to hidden elements. Both settings live in View > Grid & Editing Plane Options. You'll still snap to what matters, without the cursor jumping to a beam buried two storeys up.
How ArchiCAD fits with other apps and macOS features
ArchiCAD doesn't sit alone on your Mac. It slots into a chain of tools that starts long before the model and runs well past construction documentation.
macOS integration that actually helps
- Spotlight indexing reads .pln and .pla project names. Hit Cmd‑Space, type the project address, and open the file without browsing folders.
- Quick Look shows BIMx model previews, not just blank icons. Stage a client presentation without launching the full app.
- Handoff doesn't apply, but iCloud Desktop sync makes the current project file available on a MacBook Pro in the meeting room. Just close the file on the studio Mac first — ArchiCAD locks a .pln to one instance.
Apps it talks to daily
Export IFC from ArchiCAD, open in Solibri or Simplebim for clash detection and quantity takeoff. Structural engineers get their model as an IFC or SAF file; the .pln never leaves the architect's machine.
SketchUp models come in via File > Interoperability > Merge. ArchiCAD converts SketchUp materials to its own surfaces, and the merged geometry becomes editable Morphs or library objects.
Twinmotion and Enscape connect through the live‑sync add‑on. Move a window in plan, and the render updates on the second monitor without an export step. Checking daylight changes across the afternoon is a five‑minute job.
LayOut from SketchUp has no direct link, but exported PDF sheets in ArchiCAD's Publisher set match the look of the rest of the drawing set. Multiple‑page PDFs, named with revision and date, go straight to the structural engineer's inbox.
Teamwork and BIMcloud
Multiple people working on one model need BIMcloud. ArchiCAD 29.2.1 improves Send and Receive times on BIMcloud SaaS — important when a colleague unlocks their hotlink module and five other workstations are waiting. Project notes and photos from the site team appear through BIMx sync without touching the central model.
Reserving Teamwork layers after a revised structural file lands
Wednesday morning. The structural engineer sent revised column positions at 8:12. Here's how the next two hours play out in ArchiCAD.
- Open and reserve. Double‑click the project .pln. Teamwork Palette opens. Reserve the ground‑floor plan, two elevations, and the structural hotlink module. Nobody else edits these until you release them.
- Send and Receive. Pull the latest changes from BIMcloud. Two façades updated overnight by a colleague in Berlin — their window schedule adjustments appear instantly in your model views.
- Replace the structural hotlink. The engineer's IFC arrives by email. Drag it into the hotlink folder, relink in Hotlink Manager. ArchiCAD flags the moved columns in magenta. Six grid intersections need adjusting.
- Adjust the model. Select the first moved column and type the new offset in the Tracker. Walls auto‑trim. Open 3D view, orbit to check the junction. The composite wall wrapping updates.
- Run a collision check. Design > Model Check > Find Intersections between the structural hotlink and the architectural model. Two duct clashes show up. Flag them with a red marker for the MEP consultant.
- Update the schedule. Recalculate the column schedule. Numbers match the engineer's table. Export as PDF through Publisher; the file name includes the revision letter and time stamp.
- Send to the engineer. Email the PDF and an updated IFC back. Release reserved elements. Add a Teamwork comment: "Columns relinked, grid G‑12 moved 300mm north. Two duct clashes marked for MEP review."
- Close or keep open. The model stays open in the background. BIMx sync runs in five minutes, pushing the updated floor plan to the contractor's iPad on site.
A session like this works because ArchiCAD 29.2.1 handles hotlinks, Teamwork, IFC round‑tripping and schedule recalculation in one place. No exporting to separate clash‑detection software, no manual column‑count spreadsheets
- Rotate command no longer misreads typed values
- Teamwork Send and Receive on BIMcloud SaaS completes faster
- Scrolling through Attributes no longer causes a crash
- Migrated projects keep correct dimension values
- Share dialog selects the right host server for the active folder
- macOS 14 or later
- Apple Silicon or Intel Mac
Questions the team asks
Yes. You can search, upload, and download BIM components from the object dialog, and parametric elements are created with GDL.








Comments 0
Sign in or create an account to add a comment.
No comments yet. They go up after moderation.