
BricsCAD — Mac download
Ticked
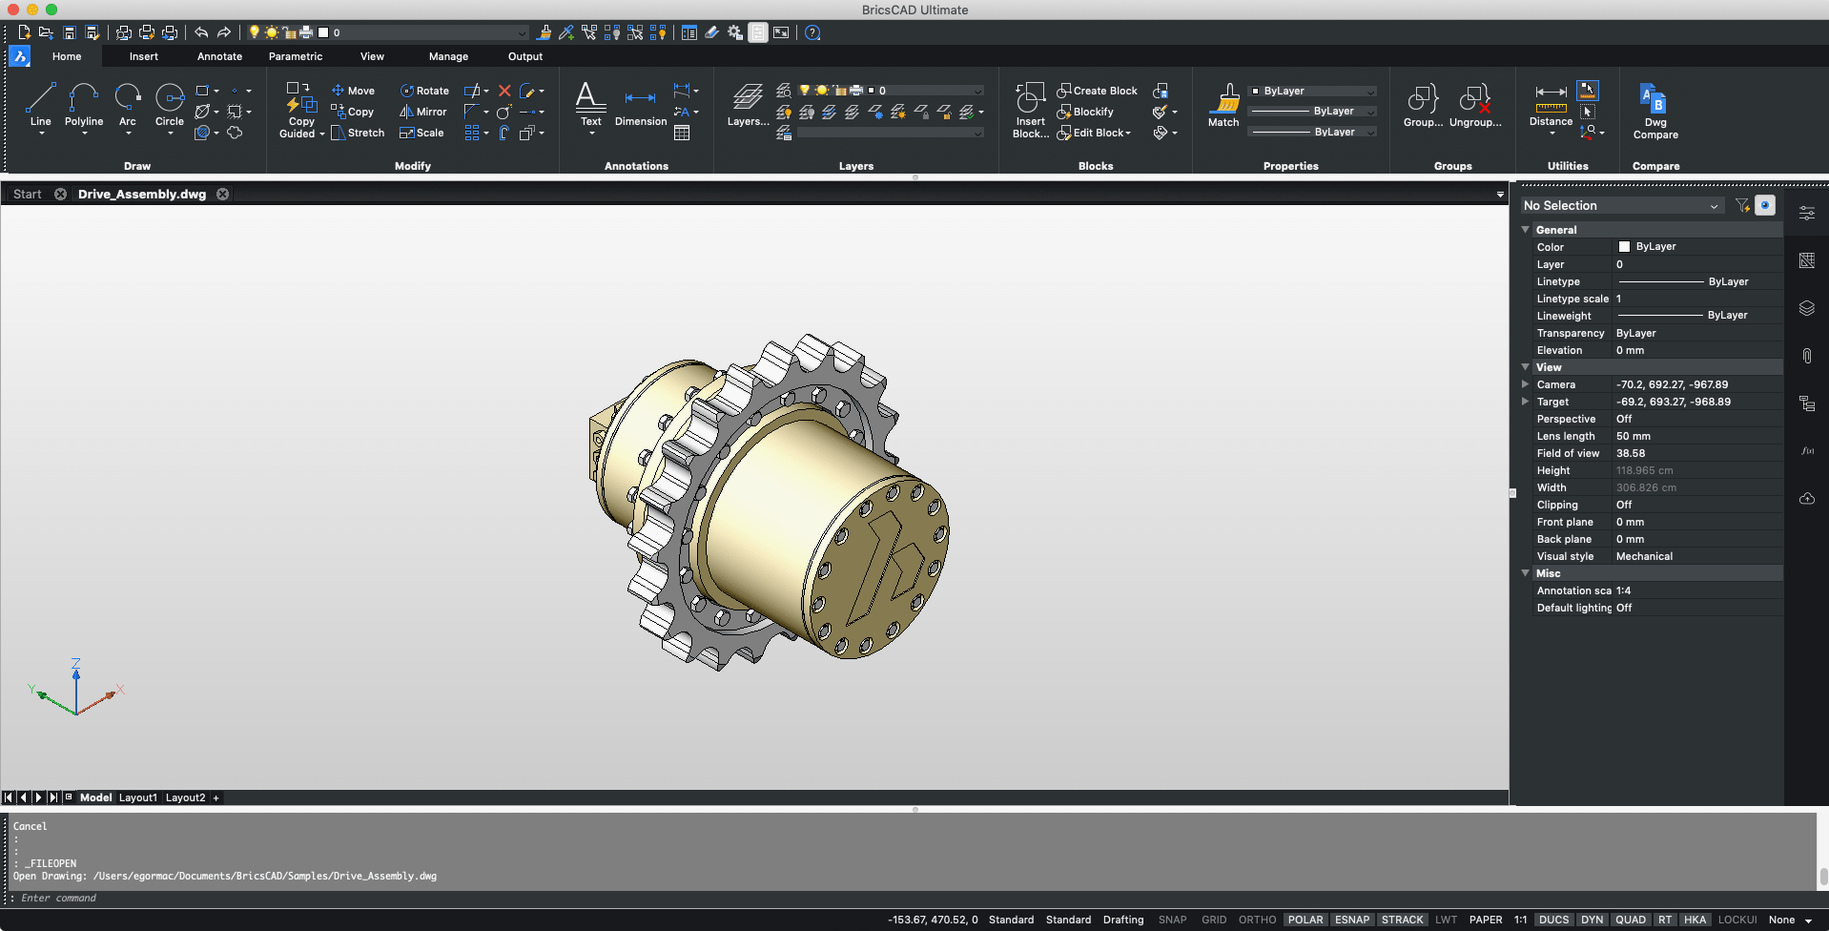
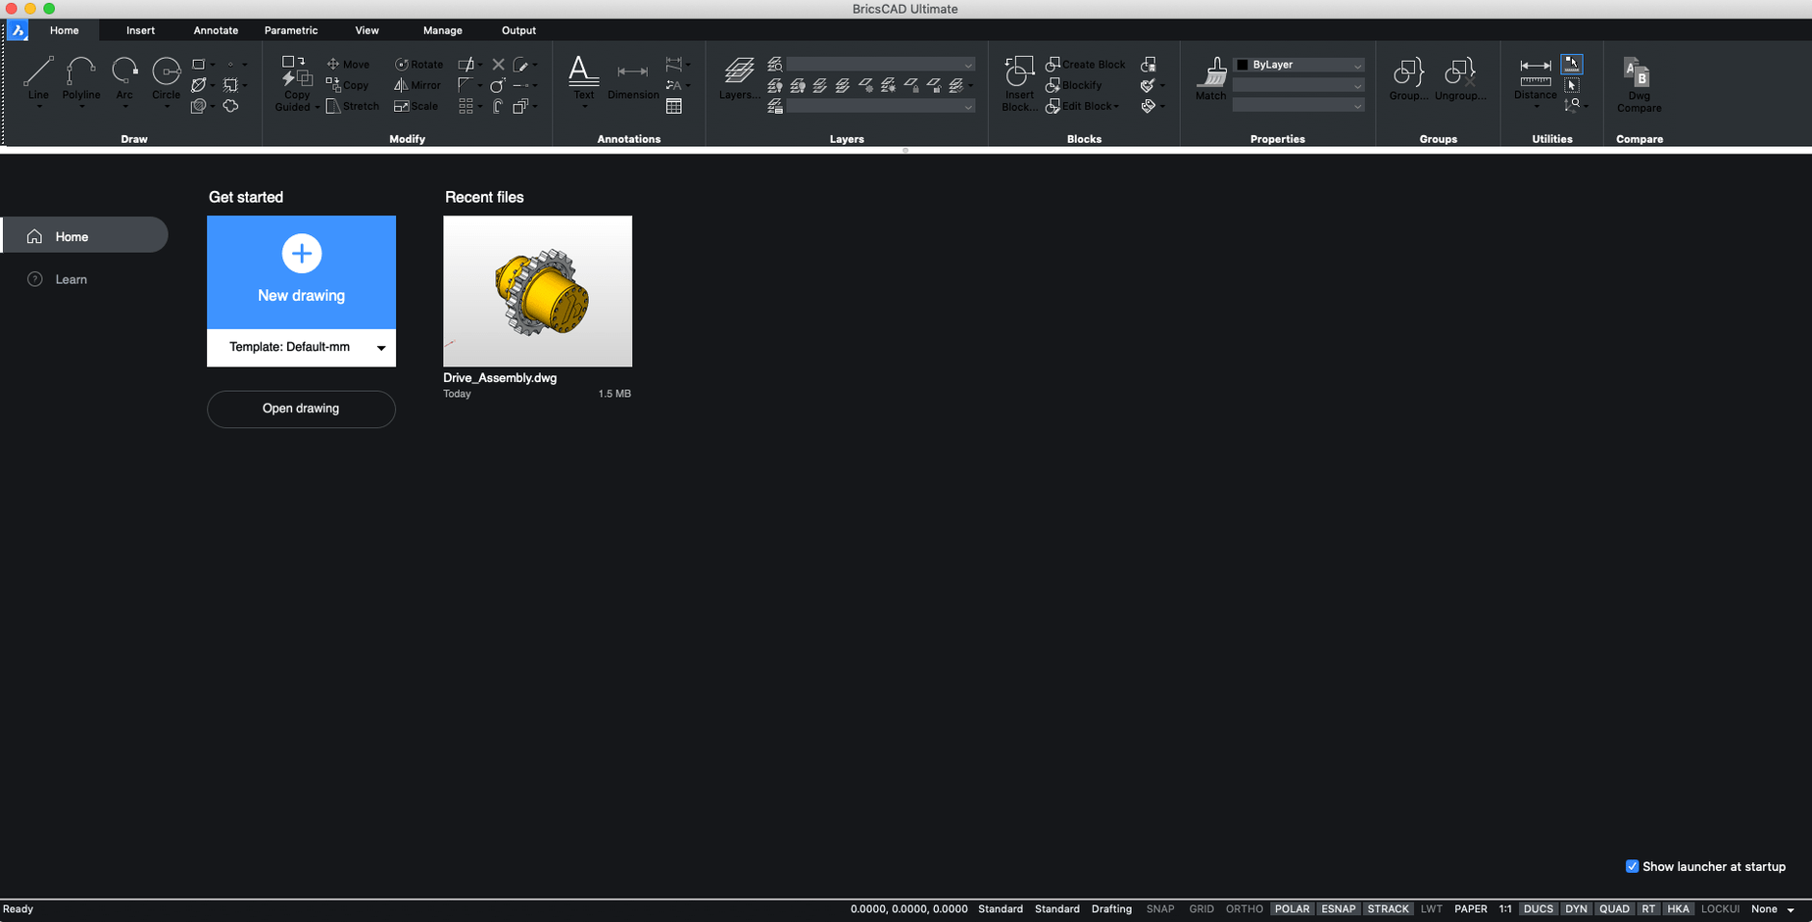
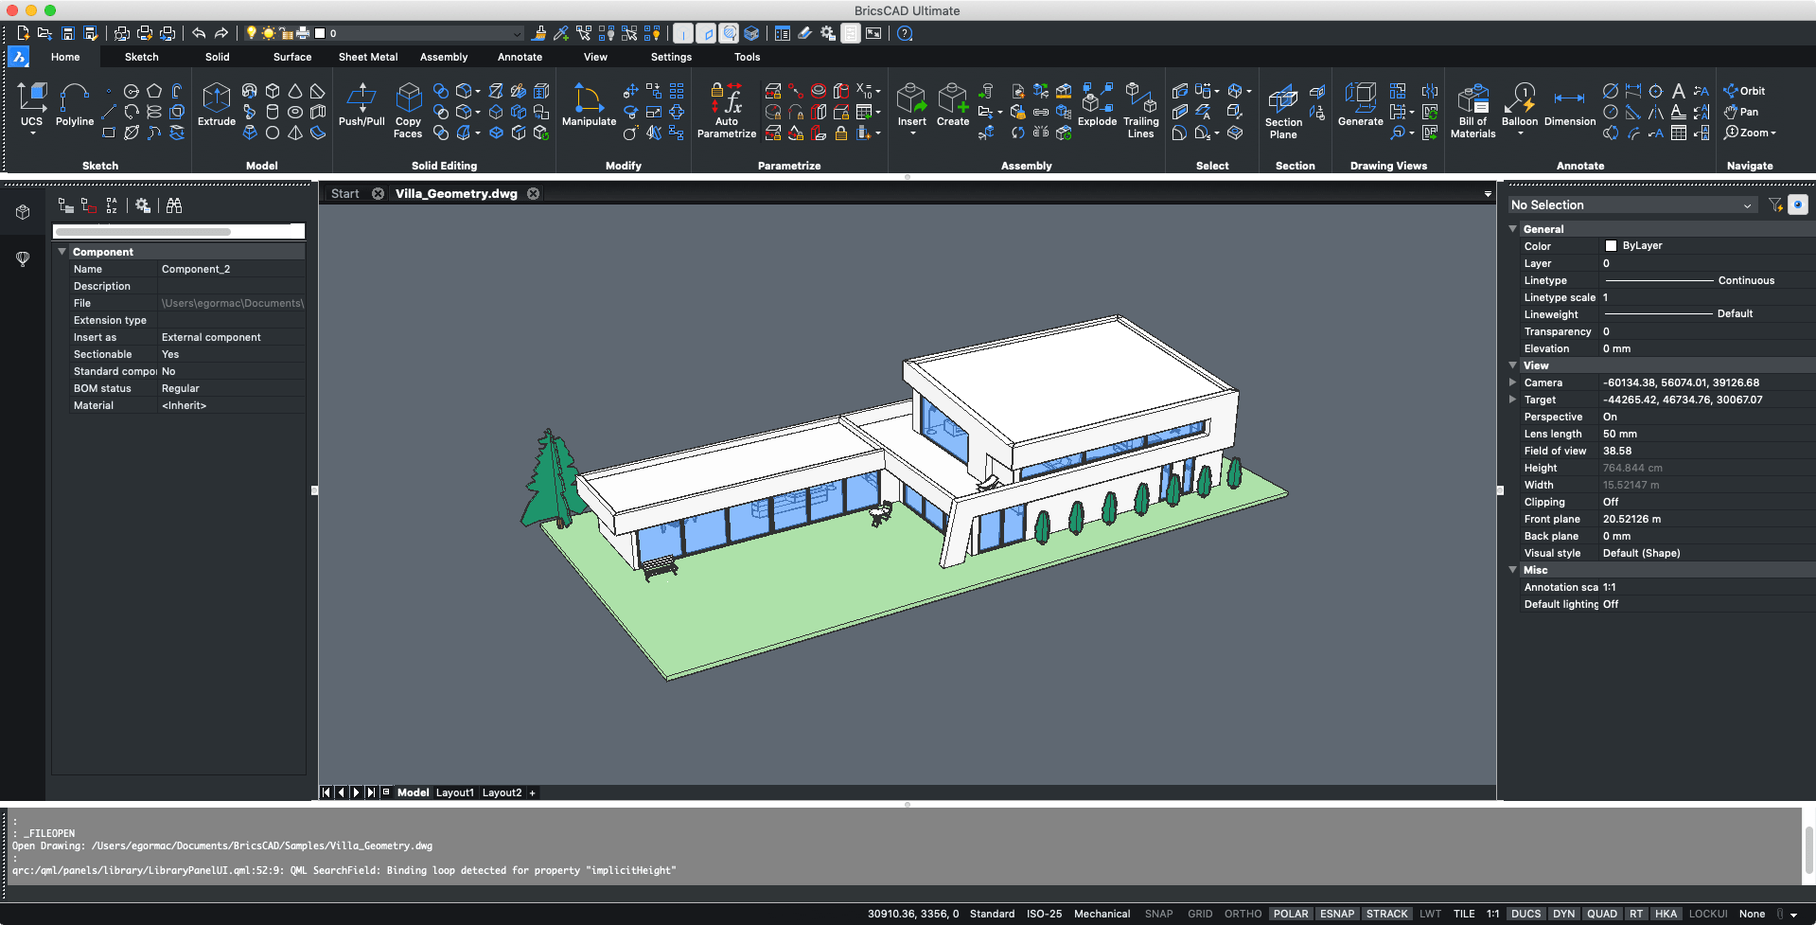
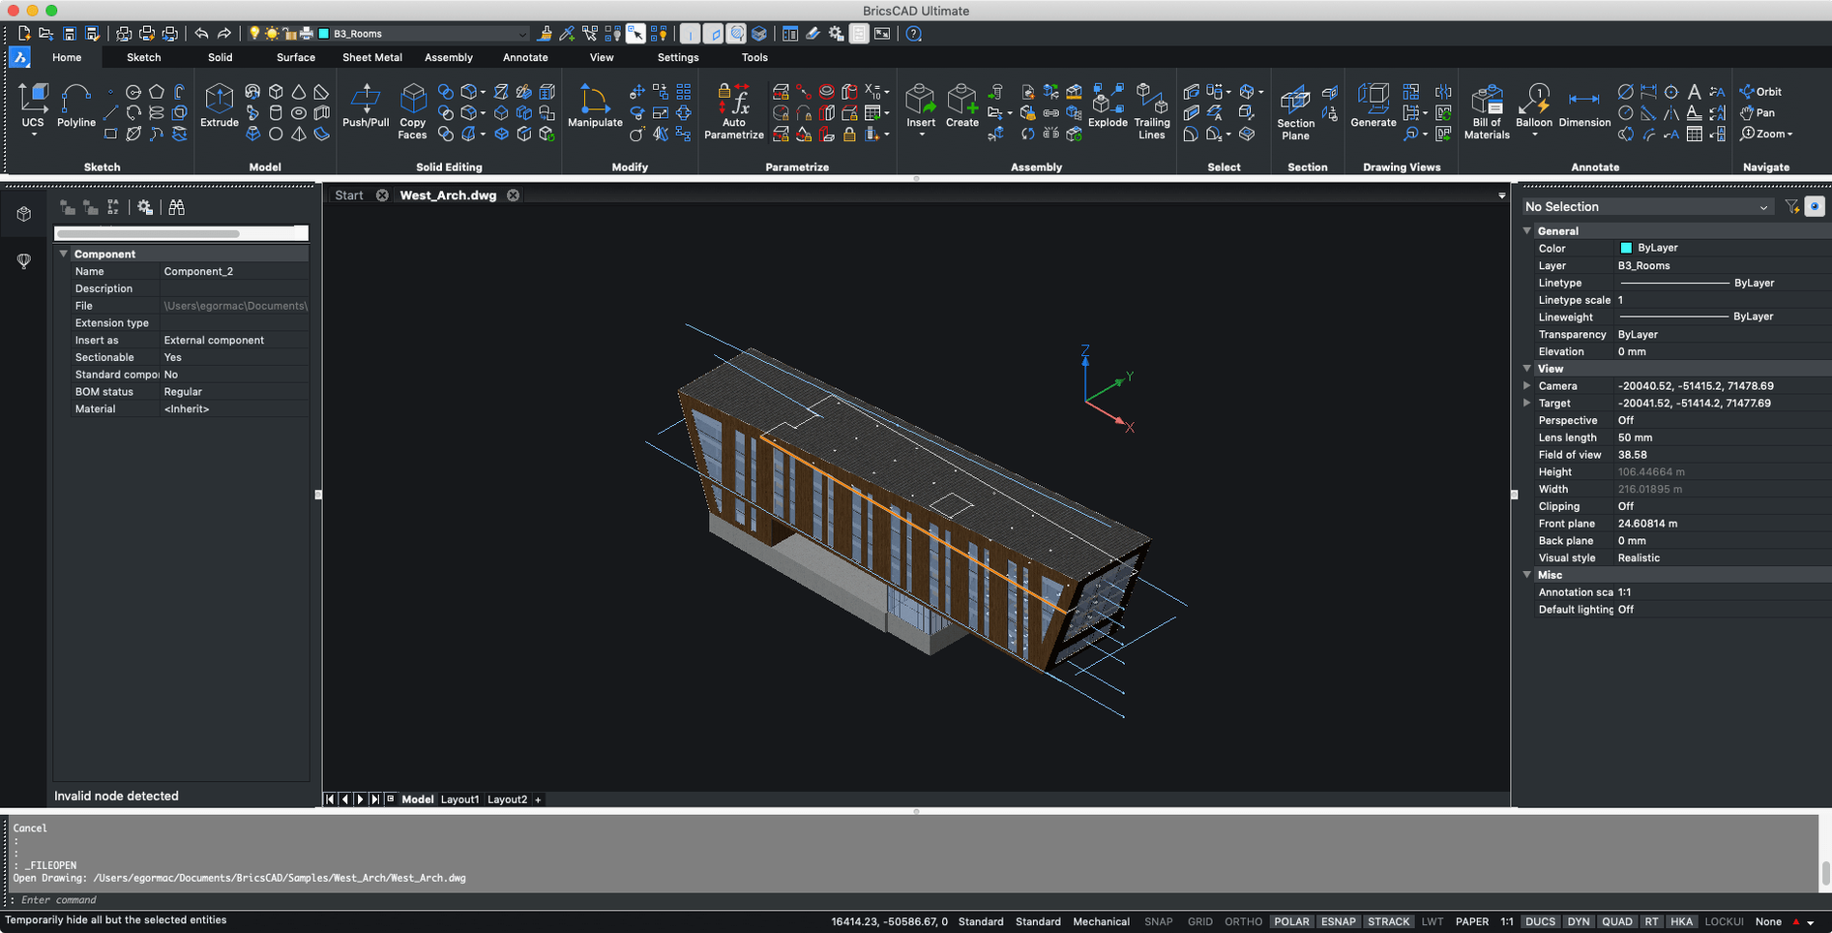
One installer. Six editions — Shape, Lite, Pro, Mechanical, BIM, and Ultimate. BricsCAD 24.2.04-05-1 is an x86 64-bit build that keeps 2D drawings and 3D models on the same screen.
Open an old drawing
Drop an AutoCAD .dwg in and keep working. Custom menus, toolbars, scripts, and snaps all carry over.
Switch between a site plan and a 3D frame
No file conversion. BricsCAD holds both 2D and 3D in one workspace, so you move between layout and model without switching apps.
Pick an edition after install
An architect opens a site file from 2013
A small-practice architect inherits a renovation project. The client sends over a folder of .dwg files last touched in 2013. She drops the site plan into BricsCAD on a MacBook Pro running Ventura. The custom toolbar she built years ago in AutoCAD reappears. Snap settings stick. Two hours later she has a revised ground-floor layout, and the 3D view already shows how the new extension meets the roofline. No export, no import, no lost layers.
DWG-native editing that skips import and export rounds
AutoCAD for Mac
AutoCAD is the reference point. BricsCAD reads and writes .dwg natively. The difference shows in the model space: BricsCAD pushes more of the 3D toolset into the same workspace, while AutoCAD keeps 3D modelling in a separate toolset. Customisation carries over, but some AutoLISP routines need minor edits. For a practice with a library of old scripts, that matters.
DraftSight
DraftSight stays firmly in the 2D drafting lane. BricsCAD adds solid modelling, sheet metal tools, and BIM on top of the same .dwg core. If your work stops at floor plans and elevations, DraftSight does the job with less interface weight. If you need to pull a 3D widget from a drawing and test clearances, BricsCAD wins.
Fusion 360
Fusion 360 comes from the opposite direction: 3D-first, with 2D drawings generated from models. BricsCAD bridges both. Someone designing a bracket in BricsCAD Mechanical can draw it flat, extrude it, then drop a dimensioned sheet — all in .dwg, with no cloud dependency. Fusion 360 suits product-design teams sharing a live model. BricsCAD suits a single Mac under Rosetta 2, working locally.
Workflow: site survey to section drawing
- Open the survey .dwg. Drag the file straight into BricsCAD. Check layer states — frozen layers from the surveyor stay frozen.
- Clean the base. Purge unused blocks and linetypes. Switch to the Lite workspace if you need only 2D tools.
- Trace the outline. Use polylines on a new layer. Snap to survey points with the same OSNAP settings you kept from an old AutoCAD profile.
- Set up a layout. Create a viewport at 1:100 on an A1 sheet. Title block from your block library drops in with attributes intact.
- Pull a 3D mass. Switch to the Pro workspace. Extrude the polyline footprint. Push and pull openings with direct modelling grips — no history tree to manage.
- Generate a section. Run
SECTIONPLANE, place the cut line, and drop the 2D section block into a new layout. Dimension it. The 3D model and the section stay linked. - Export for the engineer. Save back to .dwg or export a .pdf straight from the layout tab. No file translation step.
The round-trip stays inside one application. No need to reach for a separate 3D modeller when the section needs updating — tweak the mass and regenerate the section block. For a project manager keeping everything on a checklist, that is one less handoff to track.
Start in Shape for free-form sketching, then step up to Mechanical or BIM later. The same macOS installer unlocks every tier.
- macOS 10.15 or later
- Intel processor
Questions the team asks
No. BricsCAD (Mac) V25 installs and runs independently of previous versions, so both stay available.









Comments 0
Sign in or create an account to add a comment.
No comments yet. They go up after moderation.