
Sweet Home — Mac download
Download (356 MB) Earlier builds
Ticked
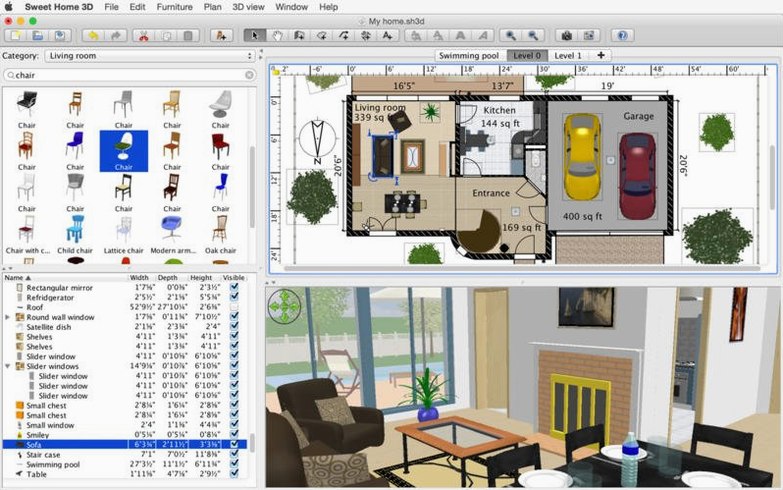
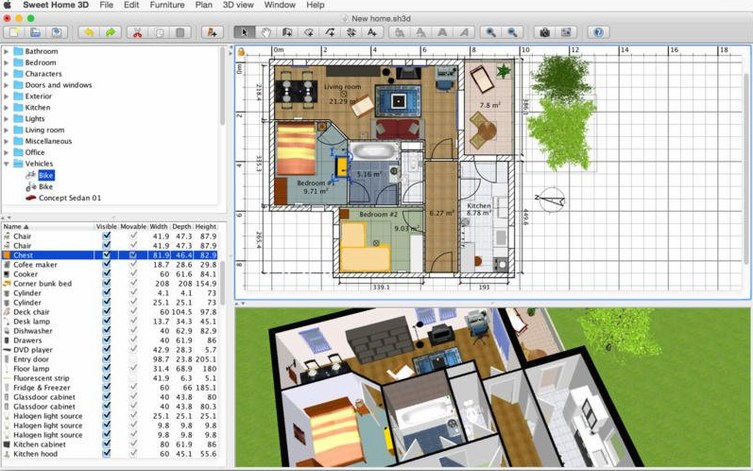
You've drawn the shell of a two-storey extension, placed the windows to catch the southwest light, and set the wall textures to a matte plaster. Now you want to test the sun's path in December.
Tools beyond the basics
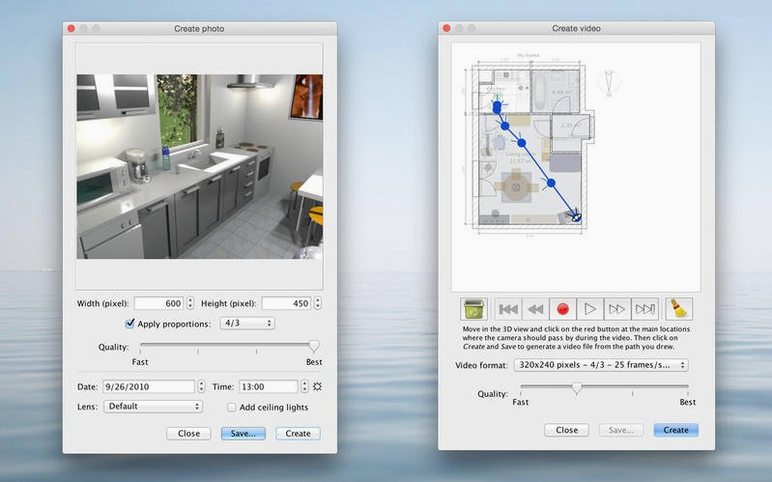
Photo rendering — Create photorealistic images with adjustable light sources and sun position. Fine-tune the date and time to check shadows cast by a new dormer.
Video walkthrough — Plot a virtual camera path through the model. Useful for showing a client the flow from hallway to open-plan kitchen.
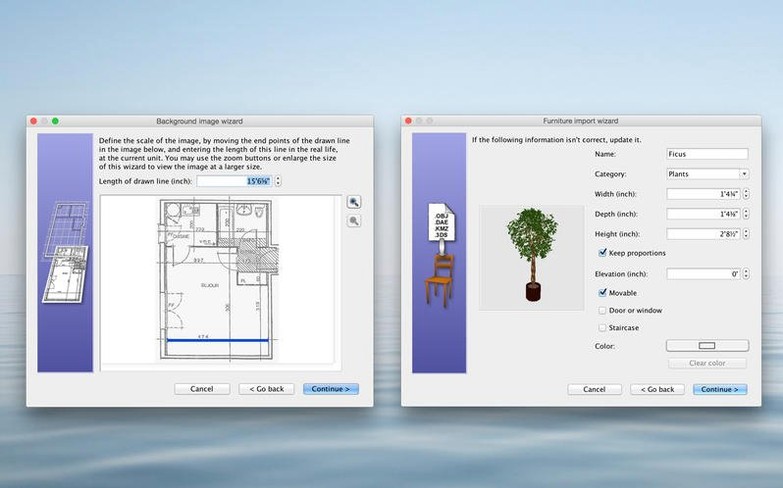
Custom model import — Import 3D models in OBJ format. Drop in a specific Eames chair or a radiator you modelled elsewhere.
Multi-format export — Export plans and views as PDF, PNG, JPEG, SVG or OBJ. Vector SVG files go straight into a building regs drawing pack.
Sweet Home 3D versus the alternatives
The Mac has no shortage of floor plan tools, but they split into two camps: lightweight sketchers and heavyweight CAD. Sweet Home 3D sits in the middle — more finish than a sketcher, less friction than CAD.
Live Home 3D
Live Home 3D shares the same two-pane DNA: 2D plan on top, 3D view below. Its furniture library skews more contemporary, and the rendering engine produces softer shadows out of the box. Where Sweet Home 3D pulls ahead is platform reach. Live Home 3D is Mac and iOS only; Sweet Home 3D runs on Windows and Linux too, so a plan started on a MacBook opens on a builder's Windows laptop without conversion.
SketchUp
SketchUp is a general-purpose 3D modeller. It can draw a house, but it can also draw a gearbox. That flexibility comes with a steeper learning curve. Sweet Home 3D constrains you to walls, rooms, doors and furniture — and that is the point. You drag a window onto a wall, and the wall cuts itself. In SketchUp, you make the hole manually. For a kitchen extension, Sweet Home 3D gets you to a rendered view faster.
Floorplanner
Floorplanner lives in a browser. No install, no OS requirements — but also no offline use, and export options sit behind a subscription. Sweet Home 3D works fully offline and exports to five formats with no restrictions. If you are on a site visit with patchy signal, the browser app is dead weight.
Worked example: testing a kitchen-diner layout
- Create a new project and set the wall thickness to 300 mm in the preferences. Draw the outer shell of the room — 4.8 m by 3.6 m.
- Place a double-glazed door on the south wall and a 1.2 m window on the east wall. Switch to the 3D view. The room looks like a grey box, but the openings are correct.
- Import a custom OBJ file for a specific range cooker — the catalogue has cookers, but not the exact model the client chose. Scale it to 900 mm wide and slot it against the north wall.
- Drag base cabinets from the catalogue along the west and north walls. Edit each unit's colour to match the RAL swatch the client supplied.
- Add a dining table from the catalogue and four chairs. Rotate the table 45 degrees — a diagonal placement opens the walkway to the garden door.
- Open the photo rendering pane. Set the date to 15 December, time to 16:00, and point the camera toward the dining area. Render a 2048-pixel image.
- Run a second render with the sun at 12:00 in June. The two images tell the client more about natural light than any mood board.
From SVG export to planning-permission drawings
Sweet Home 3D exports vector plans as SVG. Open that file in Affinity Designer or Illustrator to add dimension lines, annotations and a title block for planning permission drawings.
Render a scene, save it as PNG, and drop it into a Keynote slide deck for a client presentation. The 3D walkthrough video exports as a standard file; pull it into iMovie to add voiceover commentary, then share it via iCloud link.
The OBJ export connects Sweet Home 3D to Blender. Model the basic structure in Sweet Home 3D, export to OBJ, then light and texture the scene in Blender for a polished architectural visualisation. The round-trip takes minutes, not hours.
On macOS the app respects standard window behaviour — tear off the 3D view onto a second monitor and keep the plan on the main display. Mission Control and Spaces handle the arrangement without fuss. For users searching for a Sweet Home 3D torrent or a Sweet Home torrent, the full feature set is available without restrictions once the app is installed. Some look for a Sweet Home 3D free download or Sweet Home 3D crack Mac to test furniture arrangements before committing to a full renovation plan.
- Fixed sync issues in the detached 3D view window.
- Fixed rendering of underground levels set to the same elevation.
- Fixed font display in the Thai interface.
- OS X 10.9 or later
- Apple Silicon and Intel 64-bit









Comments 0
Sign in or create an account to add a comment.
No comments yet. They go up after moderation.